
Precision CNC
Turbine Wheel Prototype
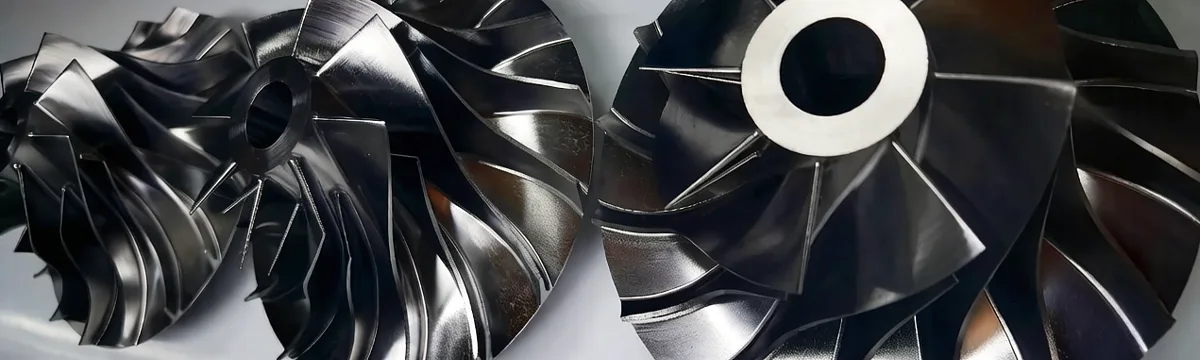
Engineering-grade turbine wheel prototype for turbocharger, precision CNC machined aluminum parts with 2mm blade walls. Delivered 3 units in 3 days.
Project Overview
- Industry
- Automotive / Turbocharger
- Material
- Aluminum Alloy
- Process
- Multi-Axis CNC
- Blade Wall
- 2mm Thin Wall
- Lead Time
- 3 Days
- Volume
- 3 Units
The Challenge
The client needed precision-machined turbine wheel prototypes for a turbocharger application, where concentricity, blade accuracy, balance, and surface finish affect turbocharger validation reliability, NVH, and efficiency testing.
Critical Requirements
- Ultra-thin blade walls: 2mm blade thickness requiring extreme precision to avoid deformation or breakage during machining.
- High accuracy concentricity: Concentricity, blade profile accuracy, balance, and surface finish affect turbocharger validation reliability, NVH behavior, and efficiency testing.
- Tight development schedule: Only 3 days from order confirmation to delivery.
- Small batch CNC production: Just 3 units needed, requiring efficient setup without compromising quality.
- Limited budget: Cost-effective machining strategy without sacrificing precision.
Our Machining Solution
We employed a multi-stage CNC machining strategy, combining 3-axis rough machining with precision channel and blade finishing, followed by rigorous CMM verification.
3-Axis Rough Machining
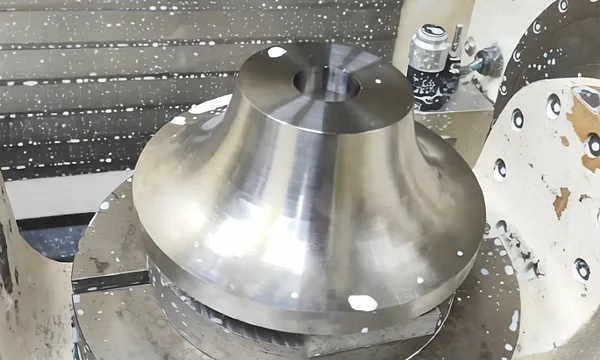
Initial rough machining using 3-axis CNC to establish the base geometry and remove bulk material efficiently, setting the foundation for precision finishing passes.
Precision Channel & Blade Machining
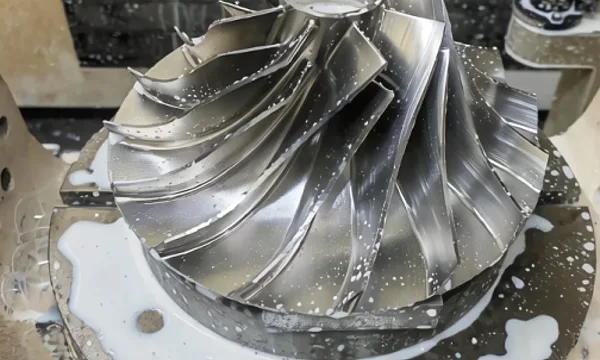
Semi-machining for flow channels followed by precision machining for blade profiles, fillet clean-up, and deburring, with balance-review requirements scoped separately when needed. On-machine probing ensured accurate positioning throughout.
CMM Inspection & Verification
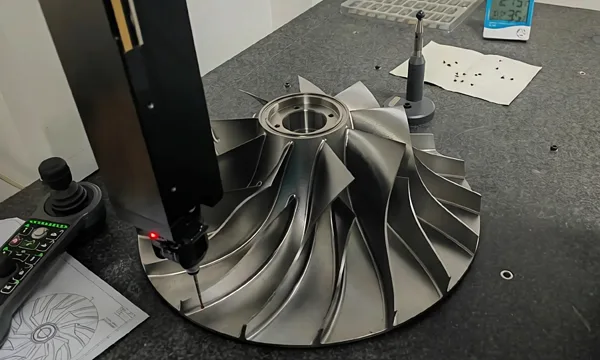
Coordinate Measuring Machine (CMM) inspection verified all geometric tolerances including concentricity, blade profile accuracy, and surface finish requirements.
Final Quality Assurance
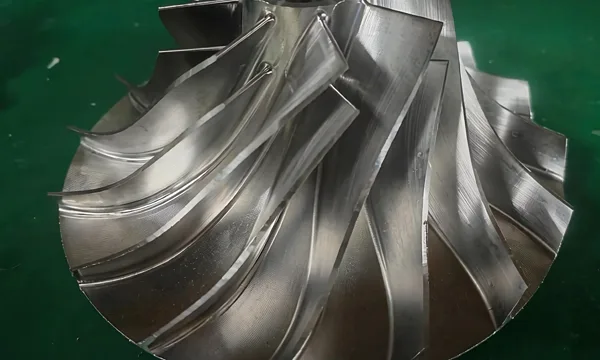
Strict in-process and final inspection ensured the project was completed with high quality. Balance or extra metrology evidence can be scoped before machining when the buyer's validation plan requires it.
Production Gallery
Technical Highlights
- 3-Axis & Multi-Axis CNC
- On-Machine Probing
- CMM Inspection
- Balance Review Scope
- 2mm Thin-Wall Blade Machining
Need Precision Impeller Machining?
We review complex rotating-part prototypes for turbocharger validation, blade geometry, concentricity, and inspection planning.
Upload CAD for ReviewEvidence basis
Engineering evidence record
Thin-wall turbine wheel prototype record. This public case summary is based on anonymized RFQ notes, engineering review, inspection planning, and packing handoff records; customer-sensitive details removed.
Case evidence pack
Turbine wheel RFQ evidence checklist
This representative checklist shows how customer-sensitive details were removed while preserving the engineering questions behind a thin-wall turbine wheel RFQ. It is not a certificate, not a production guarantee, and not proof that every shipment includes the same documents.
What the checklist covers
2mm blade wall feasibility, concentricity / runout datum strategy, blade profile and surface finish evidence, balance/NVH boundary, material traceability, and packing handoff proof.
What must still be agreed
Final acceptance criteria, report format, sample size, balance requirements, material certificate needs, and export documentation must be confirmed during RFQ before production.